How to measure a garage for a conversion estimate
A rough sketch and photos can help explain your idea to a professional. These homeowner measurements are a starting point, not a substitute for a site survey or design drawings.
What you'll learn
- How to sketch the interior
- What openings and obstacles to note
- How to share measurements safely
Step by step
- Sketch the footprint
Draw a simple outline of the garage and mark which wall connects to the home, if any.
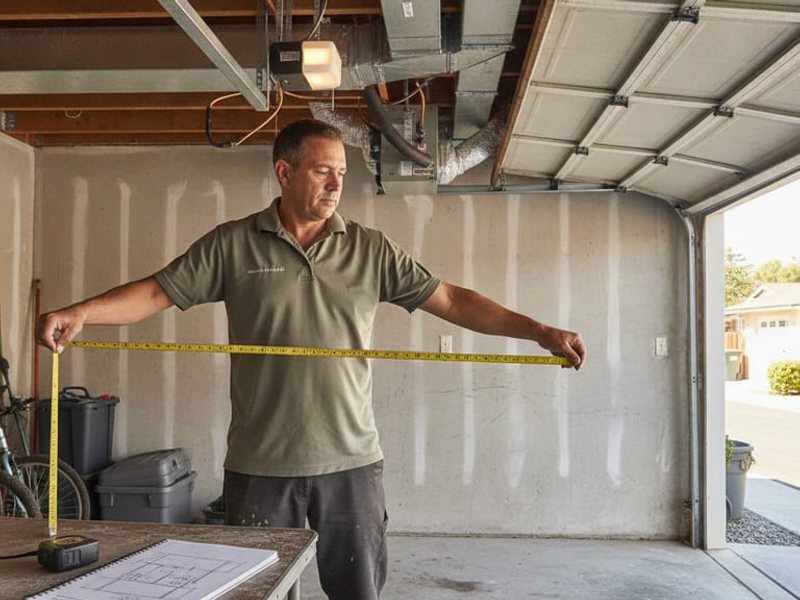
- Measure width and depth
Measure the interior dimensions in more than one place and mark alcoves or changes in shape. Record the units and any uncertainty.
- Measure height and openings
Note the floor-to-ceiling height and the width and height of doors and windows. Include any visible overhead obstruction.
- Mark fixed features
Note the locations of visible outlets, equipment, pipes, columns, and the garage door opening without opening panels or disturbing utilities.
- Share photos and questions
Photograph the room and exterior from safe positions. Bring the sketch, intended use, and questions to the professional who will assess the property.
Do not open electrical panels or move garage door springs, tracks, or utility equipment. Ask a qualified professional to assess them.
Rather have a pro handle it?
Tell us about your project and we can connect you with an independent local professional.
Keep learning.
How to check a California contractor license
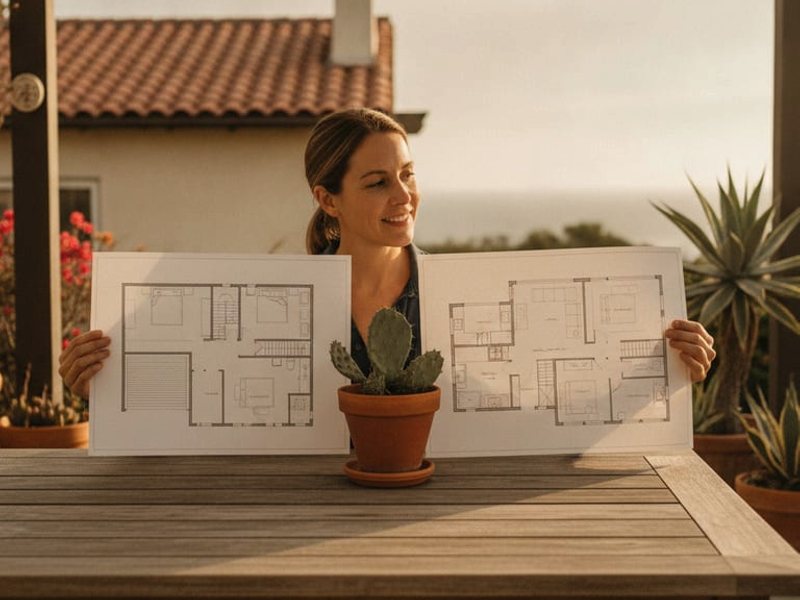
Before hiring, compare the business information on a proposal with the California Contractors State License Board record. Ask the contractor to explain any questions about the record or coverage.
How to check garage ADU eligibility
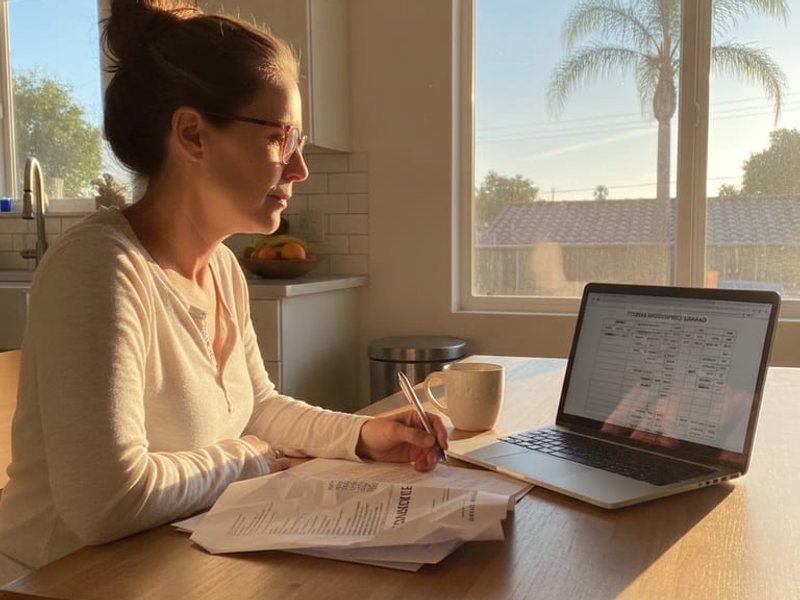
An address-specific eligibility discussion starts with the reviewing agency, the existing building, and the proposed unit. Use official guidance to prepare your questions rather than assuming that a nearby project has the same rules.
How to prepare a garage for conversion work
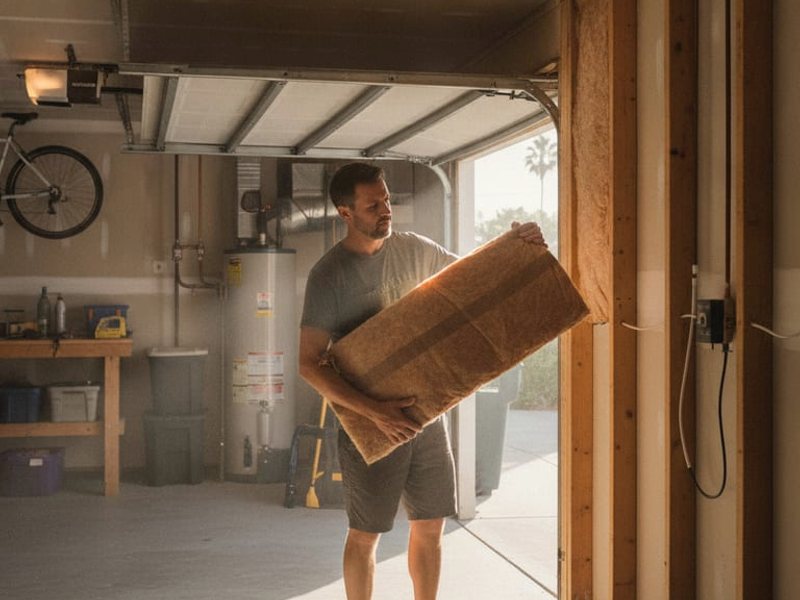
Agree on a start plan with the professional you hire. Moving personal belongings, documenting the space, and discussing access can make the work area easier to review.